Church Street, Oughtibridge, South Yorkshire. On the edge of the peak district. With changing levels across the house from the front to the back, small separated rooms with convoluted hallways, and a busy road out the main windows to the front, this house desperately needed a rethink for the family of 6 that had just moved in. We stripped the plans right back to basics and looked at the best way to gain more space and light, less overlooking from the road, views of the woodland behind, and connection to the rest of he living area.
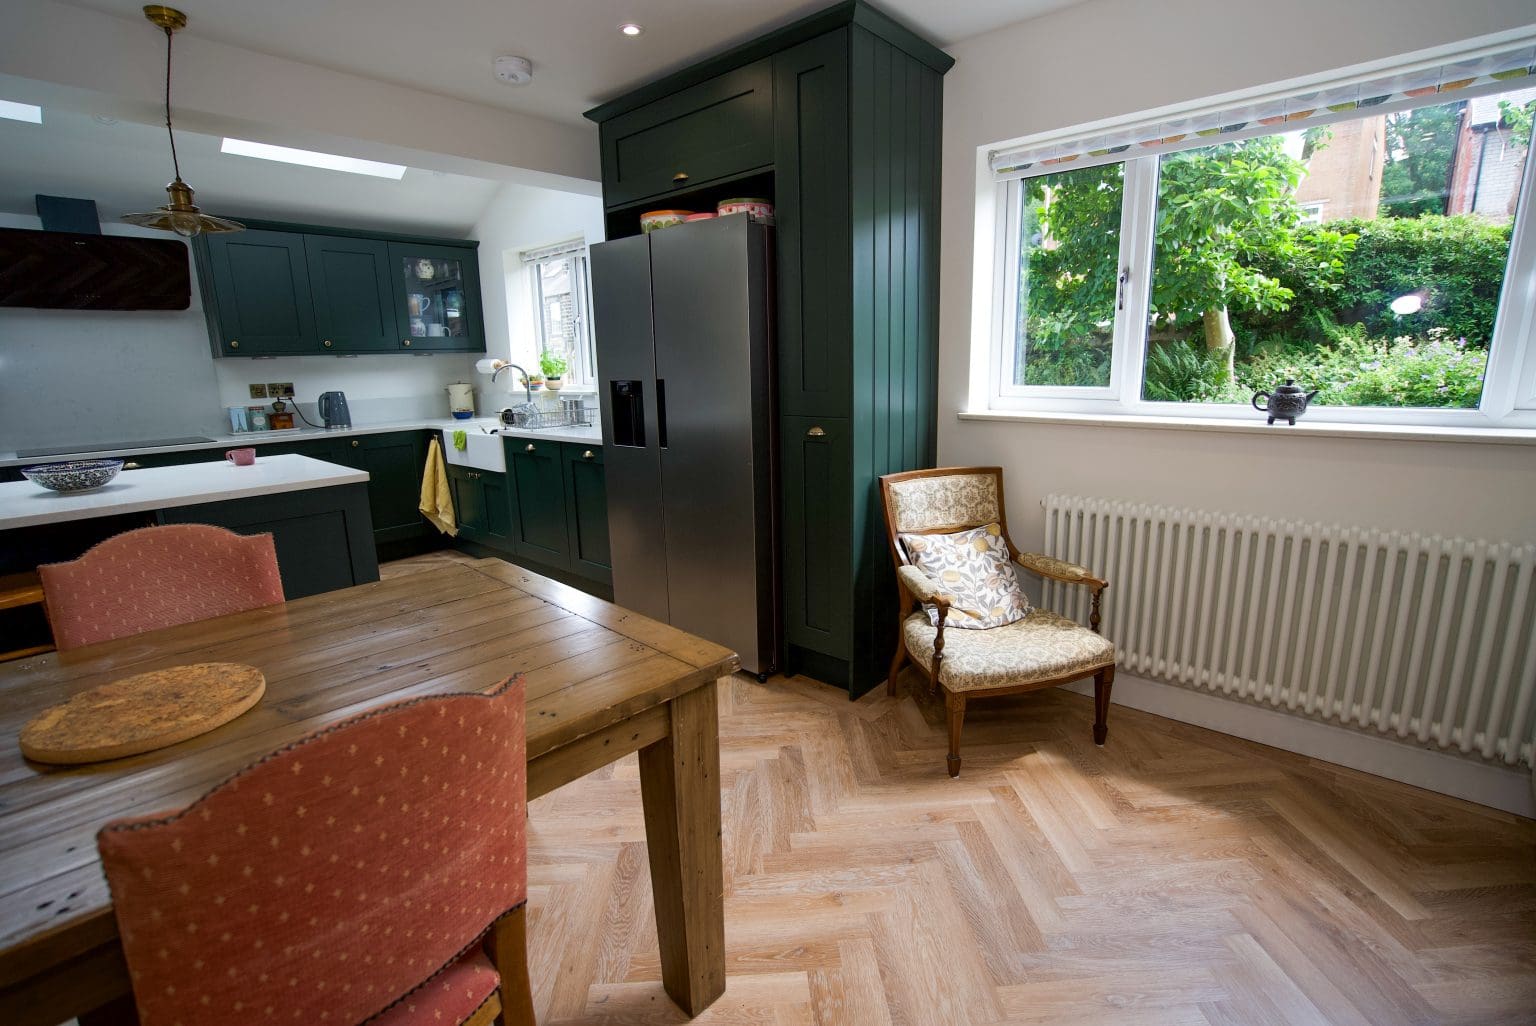
The clients original thought was to do a standard extension to the front to increase the current kitchen, however after discussions, plans, sketches and CGI visuals, the layout winner was found to have been a small side extension. By increasing the house by a small extension to the side, we were able to stretch the budget to remodel the internal space and provide a whole new feel to the house. The side extension was perfectly placed to extend the kitchen and gain the large kitchen and island desired by the clients, while also capturing the sun light pouring in through the rooflights and penetrating deep into the centre of the house. The large picture window to the rear end of the new extension frames the historic woodland behind adding a connection to nature and sense of peace within the new space, contradictory to the previous outlook to the busy main road. The change in levels allowed for a garden store to the rear below the picture window, accessed from the garden. However future plans were provided for a wine cellar accessed through a glass spiral hatch in the kitchen floor should they decide to change their minds!
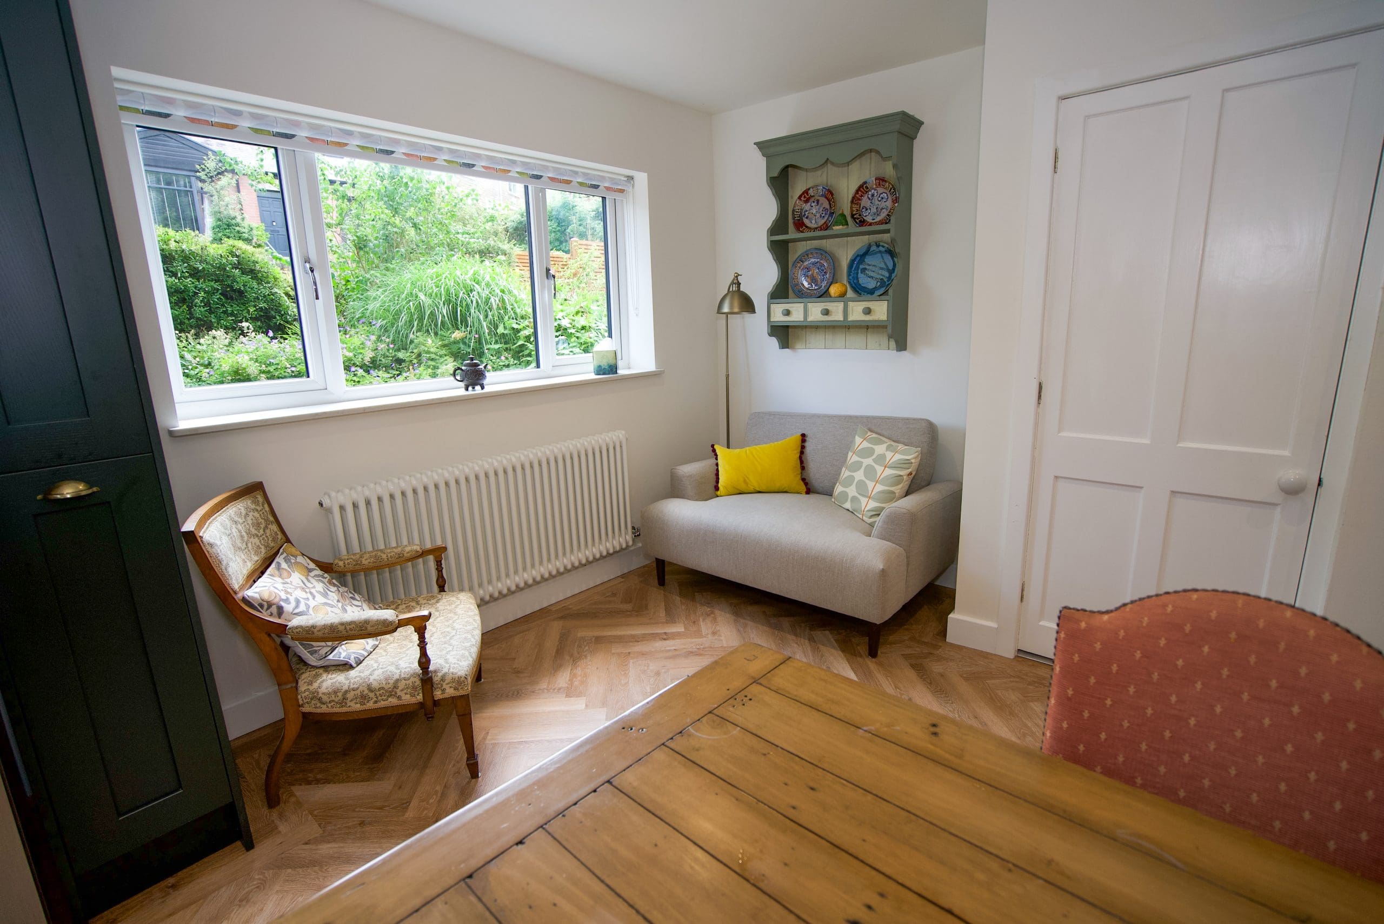
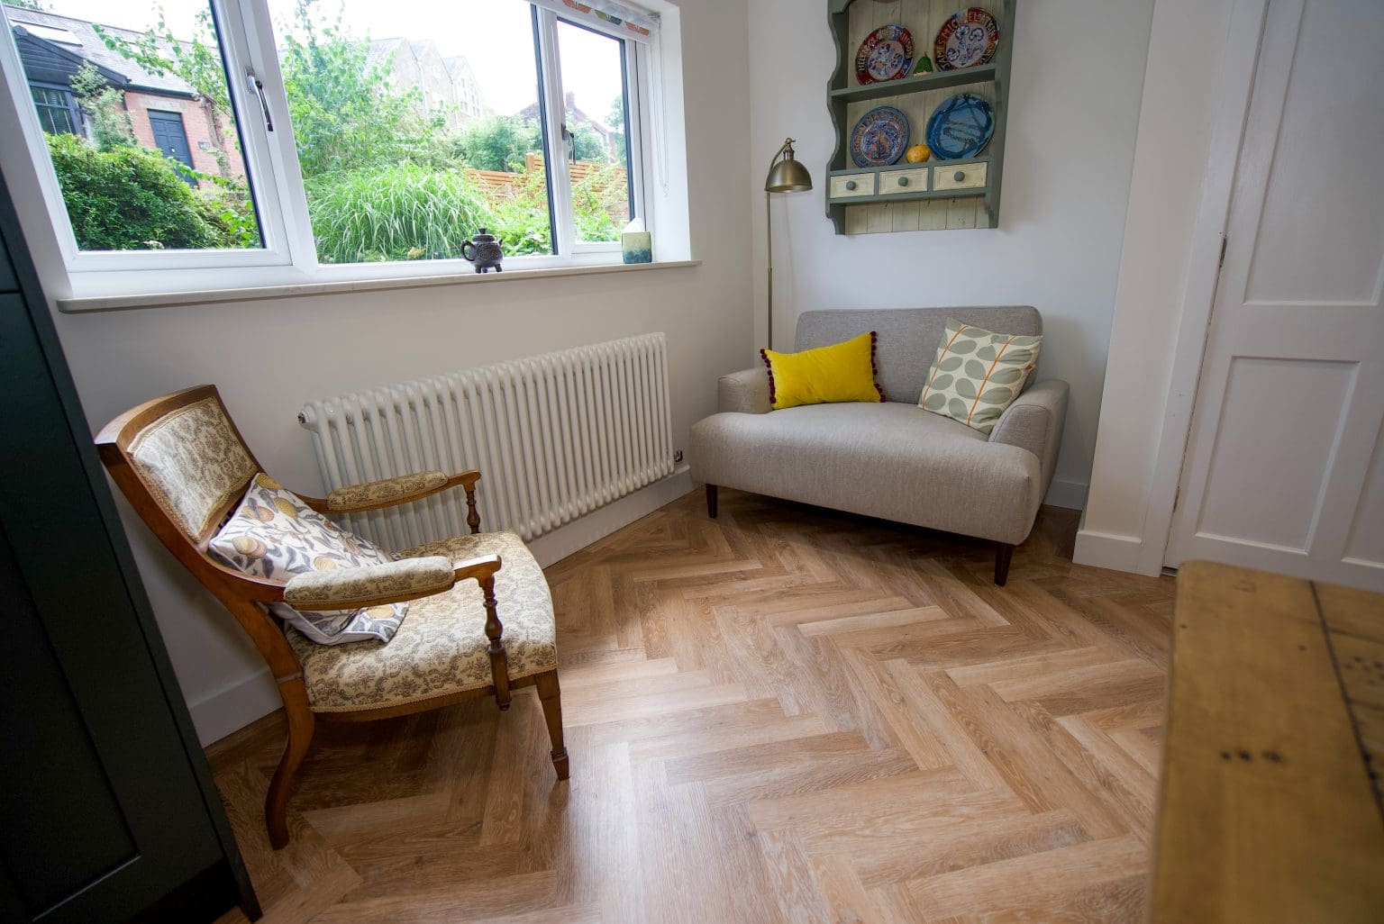
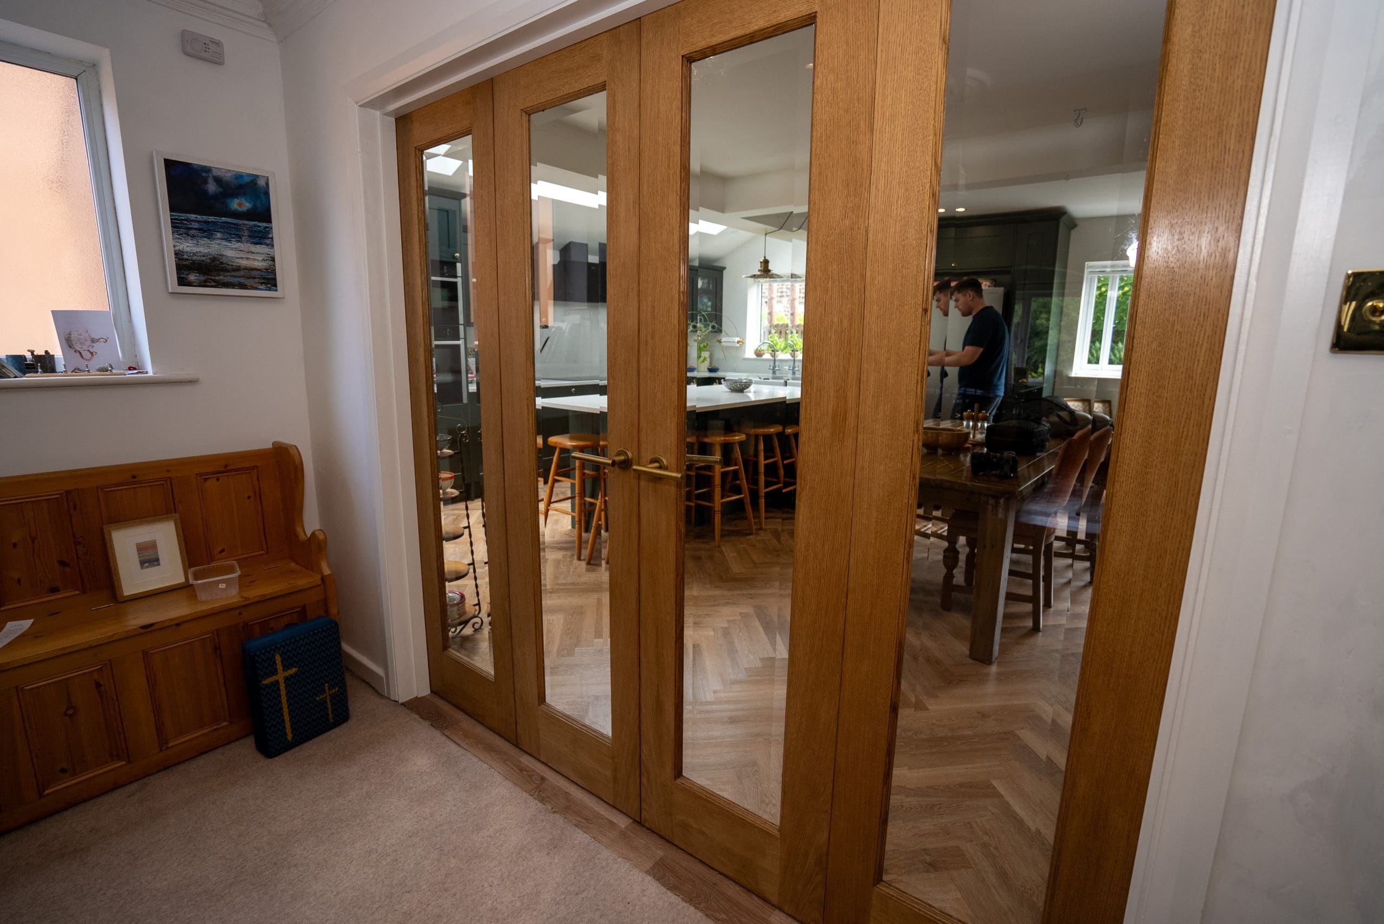
A four pane folding door set allows the kitchen/diner to be fully opened into the living space at the back of the house. Providing easy entertaining space and welcoming family life. All topped off with a snug coffee corner to capture the morning sunlight while sipping their coffee.
The extension materials were carefully chosen and designed to blend into the existing house. Making a feature of the quoin brick detail and matched stone to block off the existing openings and create a new entrance and extension design that looks original to the house.